
Interior Spaces Rebuilt for Modern Living
Whole Home Remodels in Point Pleasant and the surrounding Jersey areas for properties with compartmentalized layouts and decades of deferred updates
Older Jersey homes were often built with small, separated rooms that don't accommodate how families gather today, combined with outdated electrical systems, inadequate insulation, and finishes that show years of wear. A comprehensive renovation addresses these issues across all interior spaces under coordinated project management, eliminating the need to schedule multiple contractors or explain design intent repeatedly as work moves between rooms. AMS Home Improvements handles whole home remodels in Point Pleasant and the surrounding Jersey areas, managing structural modifications, trade sequencing, and finish consistency from initial planning through final walkthrough.
The process involves evaluating which walls are load-bearing before creating open floor plans, upgrading electrical panels to handle modern appliance loads, and replacing plumbing that's corroded or undersized. Insulation is added in exterior walls during demolition phases, and HVAC ductwork is rerouted when room layouts change. Each trade completes work in a logical sequence that prevents finished surfaces from being damaged by subsequent installations.
Request a planning session to review your home's current limitations and discuss structural or layout modifications.
What Proper Project Management Requires
Whole home renovations require coordinating inspections across framing, electrical, plumbing, and mechanical phases while keeping material deliveries aligned with installation schedules. Cabinets, countertops, and custom millwork are ordered weeks in advance to prevent delays once spaces reach finish stages. AMS Home Improvements tracks which areas can proceed simultaneously and which require sequential completion, avoiding situations where one trade's delay halts progress across the entire project.
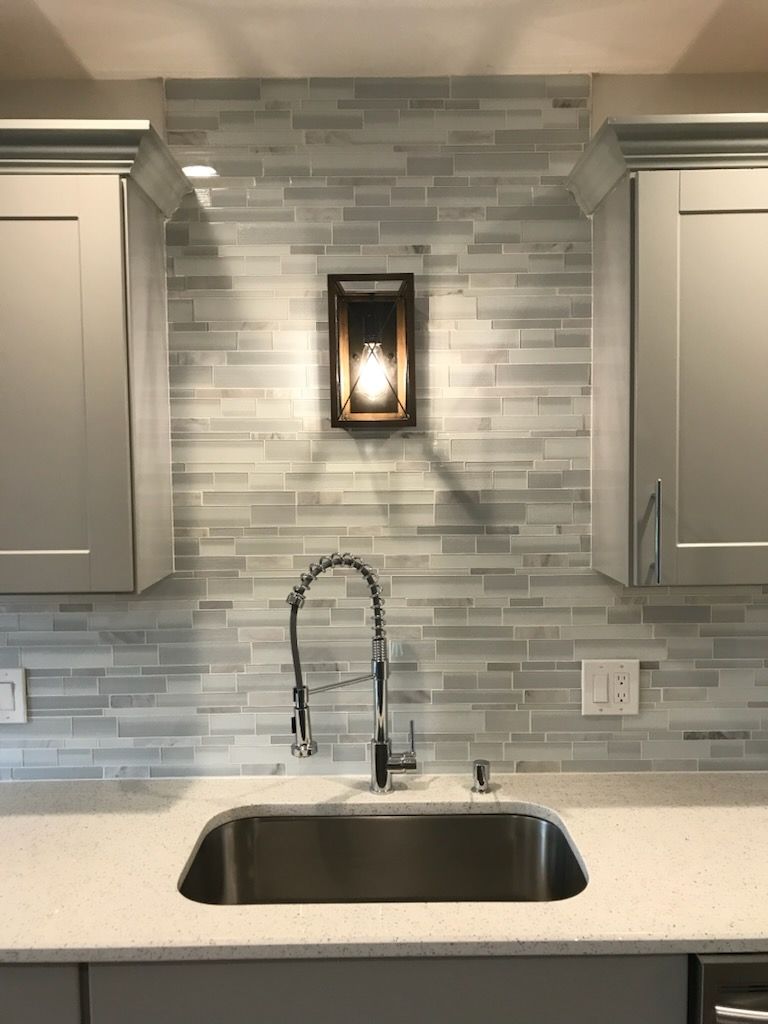
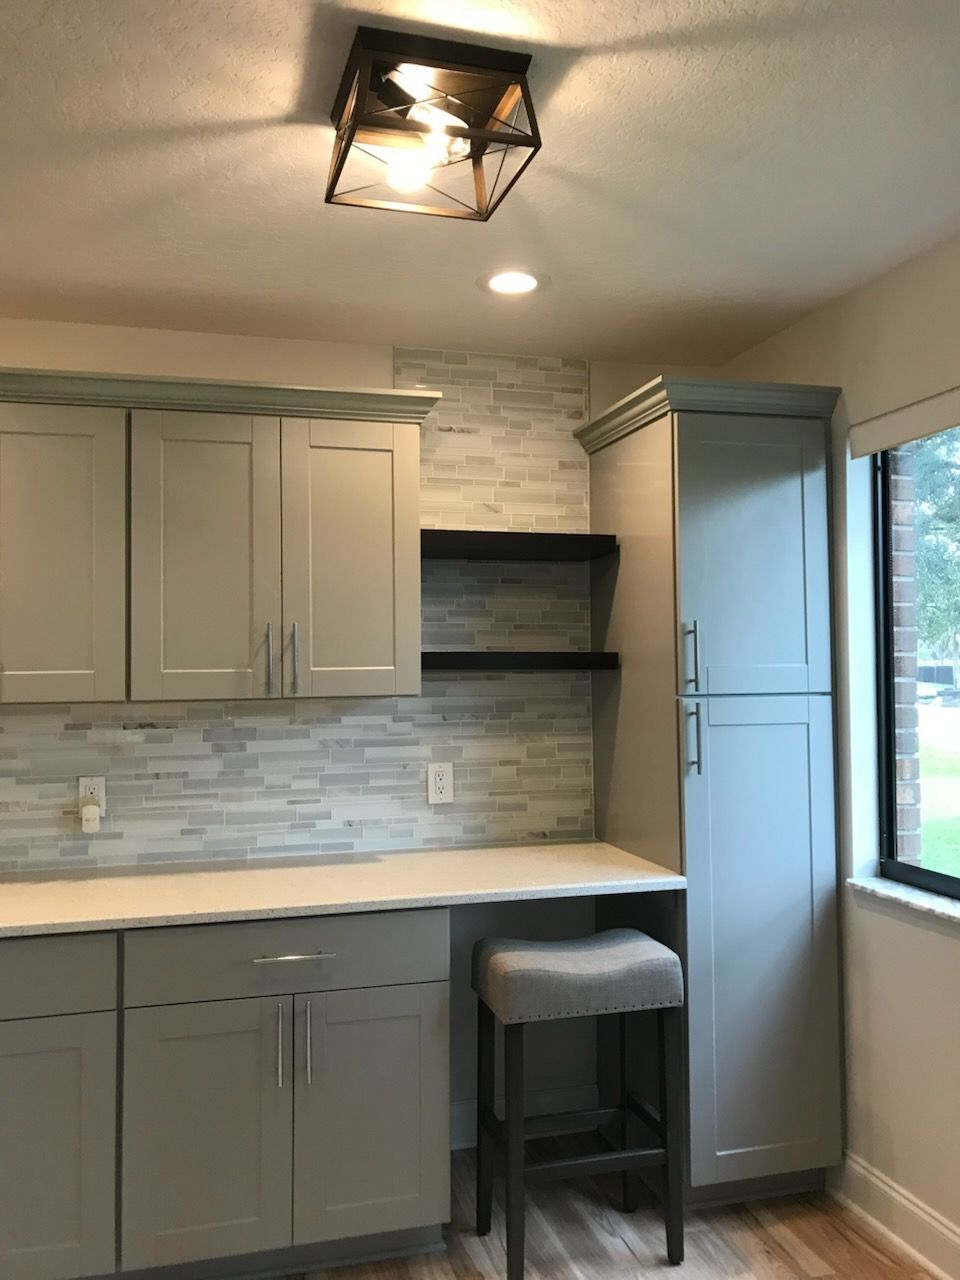
When the work finishes, you walk through rooms where ceiling heights match, flooring transitions align without abrupt level changes, and trim profiles remain consistent between spaces. Electrical outlets are positioned at uniform heights, light switches control the fixtures you expect, and doors open without scraping floors or sticking in humid weather. Paint finishes appear even under natural light, cabinet doors align properly when closed, and tile patterns continue logically where rooms meet, creating visual flow rather than disconnected sections.
Projects span from modernizing outdated interiors with original layouts to complete transformations involving structural posts, beam installation, and foundation work where additions connect to existing structures. Budget allocation across different rooms is discussed upfront, identifying which upgrades provide the most functional improvement versus purely aesthetic changes.
What Property Owners Usually Ask
Homeowners near the shore often have questions about living arrangements during construction and how to maintain design consistency across multiple rooms.
What happens to living arrangements during a whole home remodel?
Most families relocate temporarily since work affects kitchens, bathrooms, and primary living areas simultaneously. Partial occupancy is sometimes possible by phasing work in sections, though this extends overall timeline and requires sealing off active construction zones to contain dust and noise.
How are load-bearing walls identified before creating open floor plans?
Walls running perpendicular to floor joists and those located near the home's center often carry structural loads, but definitive identification requires exposing framing to see how loads transfer. Removing load-bearing walls requires installing beams sized for the span and supported by posts or reinforced framing that transfers weight to the foundation.
Why do whole home remodels require electrical panel upgrades?
Older panels were sized for lighting and small appliances, not modern loads from HVAC systems, kitchen appliances, and multiple bathrooms. Adding circuits for these systems often exceeds the panel's rated capacity, requiring a service upgrade that provides adequate amperage and circuit slots for current and future needs.
How is design consistency maintained when renovating multiple rooms?
Material selections for flooring, trim profiles, and paint colors are finalized before work begins, ensuring adequate quantities are available and avoiding situations where discontinued products force midstream substitutions. Finish carpentry uses the same reveal dimensions and installation techniques throughout, so transitions between rooms appear intentional rather than mismatched.
What factors extend timelines beyond initial estimates in New Jersey Home projects?
Material delivery delays, particularly for custom cabinetry or specialty tile, can pause progress until items arrive. Hidden conditions like rotted framing or outdated wiring that doesn't meet current code require additional work before finishes are installed. Weather affects exterior work schedules when projects involve new openings or roof modifications.
AMS Home Improvements provides efficient project management to keep your whole home remodel on track and within budget. Schedule a detailed consultation to discuss your renovation scope and timeline expectations.