
Rooms Added Without Compromising Existing Structure
Additions in Point Pleasant and the surrounding Jersey areas for homes where current square footage no longer accommodates family size or usage needs
When bedrooms are filled, home offices are improvised in corners, or living areas feel constantly crowded, adding square footage provides permanent solutions that reconfiguring existing space can't achieve. The challenge lies in integrating new construction with the original home so rooflines align logically, siding matches or complements existing materials, and interior finishes transition seamlessly between old and new sections. AMS Home Improvements designs and builds additions in Point Pleasant and the surrounding Jersey areas, handling structural engineering, foundation work, framing, and finish detailing that makes the expansion feel like part of the original floor plan rather than an obvious attachment.
Addition projects begin with foundation excavation and footing installation that matches the depth of the existing home's foundation, preventing differential settling that causes cracks where structures meet. Framing connects to the original structure through properly flashed ledger boards and reinforced rim joists, and roof framing ties into existing trusses or rafters at angles that shed water away from valleys. HVAC ductwork, electrical circuits, and plumbing lines extend from existing systems, with load calculations confirming the current equipment can handle the added square footage.
Arrange a site evaluation to discuss how an addition would connect to your home's existing structure and layout.
Why Structural Integration Matters Long-Term
Additions require engineered connections between new and existing framing, since simply nailing new walls to old doesn't transfer loads properly or prevent separation as materials expand and contract. Foundation footings are poured to the same specifications as the original structure, and vapor barriers extend continuously between sections to prevent moisture migration. Roof valleys where new and old rooflines meet are layered with ice-and-water shield underlayment, since these intersections concentrate water flow and are common leak points if flashing is installed incorrectly.
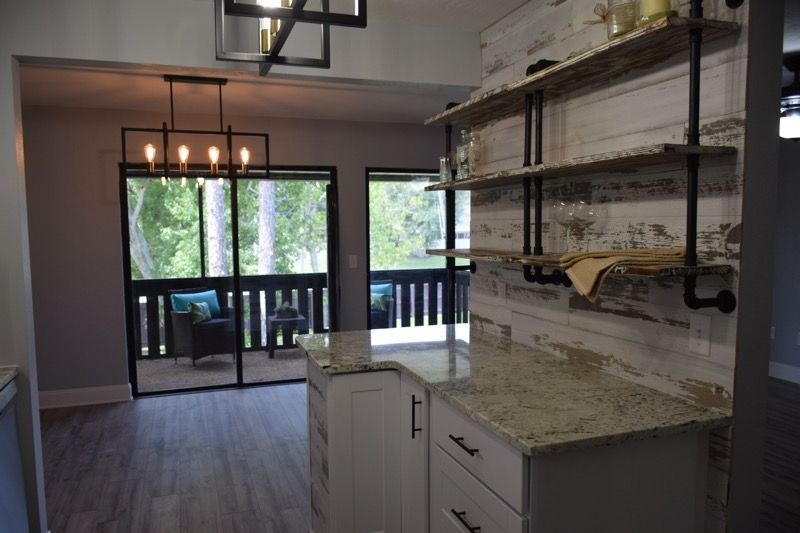
After construction completes, you see flooring that runs continuously between the original home and addition without height differences at transitions, trim that matches in profile and finish, and walls that remain plumb where they meet existing rooms. Doors swing smoothly without binding, indicating the addition hasn't settled independently from the main structure, and temperature remains consistent in the new space because insulation and air sealing were installed to current standards. The roofline appears as a deliberate architectural feature rather than an awkward appendage.
Projects range from single-room expansions to multi-story additions that substantially increase usable square footage. Setback requirements, lot coverage limits, and Jersey building regulations in Point Pleasant affect where additions can be placed and how large they can be built, so feasibility is confirmed before design work advances.
Answers to Frequent Addition Questions
Families considering additions near the shore typically ask about foundation requirements and how new construction affects existing home systems.
What foundation type is required for additions in Point Pleasant?
Most additions use poured concrete footings and foundation walls that extend below the frost line, matching the depth of the existing home's foundation. In areas with sandy soil or high water tables, additional drainage or foundation reinforcement may be necessary to prevent settling that could cause the addition to separate from the original structure.
How does adding square footage affect existing HVAC system capacity?
Heating and cooling systems are sized based on the home's total conditioned square footage, so adding rooms often exceeds the current equipment's capacity. Load calculations determine whether the existing system can handle the expansion or if a supplemental system or full replacement is needed to maintain consistent temperature throughout the home.
Why do some additions look obviously added-on while others blend seamlessly?
Roof pitch, siding material, window style, and trim details must either match the existing home or create intentional contrast that appears designed rather than mismatched. Additions that align with existing rooflines and use compatible materials integrate better than those with conflicting architectural elements or abrupt transitions in finish quality.
When are permits required for home additions?
Any project that adds conditioned living space, alters the home's footprint, or involves structural, electrical, or plumbing work requires building permits. Permit reviews confirm the addition meets setback requirements, lot coverage limits, and Jersey construction standards specific to Point Pleasant and the surrounding Jersey areas before work begins.
What challenges arise when connecting new framing to existing walls?
Older homes may have settled or shifted slightly over decades, so new framing must be leveled and plumbed independently while still connecting securely to out-of-square existing walls. Shims and angled cuts allow proper attachment without forcing new framing out of alignment, preventing doors and windows in the addition from operating poorly.
AMS Home Improvements manages addition projects from planning through completion, coordinating trades and inspections to keep construction on schedule. Request a consultation to discuss your specific space needs and how an addition would integrate with your current home layout.