Kitchens Designed for How You Actually Cook
Kitchen Remodels in Point Pleasant and surrounding Jersey areas for outdated layouts that limit meal preparation and storage
AMS Home Improvements handles kitchen remodels in Point Pleasant and surrounding communities, working with homeowners who need better functionality in spaces that no longer support how they cook or entertain. Many older homes in New Jersey were built with compact galley layouts or closed-off cooking areas that make it difficult to interact with family during meal preparation. The work involves reconfiguring cabinet placement, updating work triangle efficiency, and selecting materials that hold up to humidity levels common along the Jersey Shore.
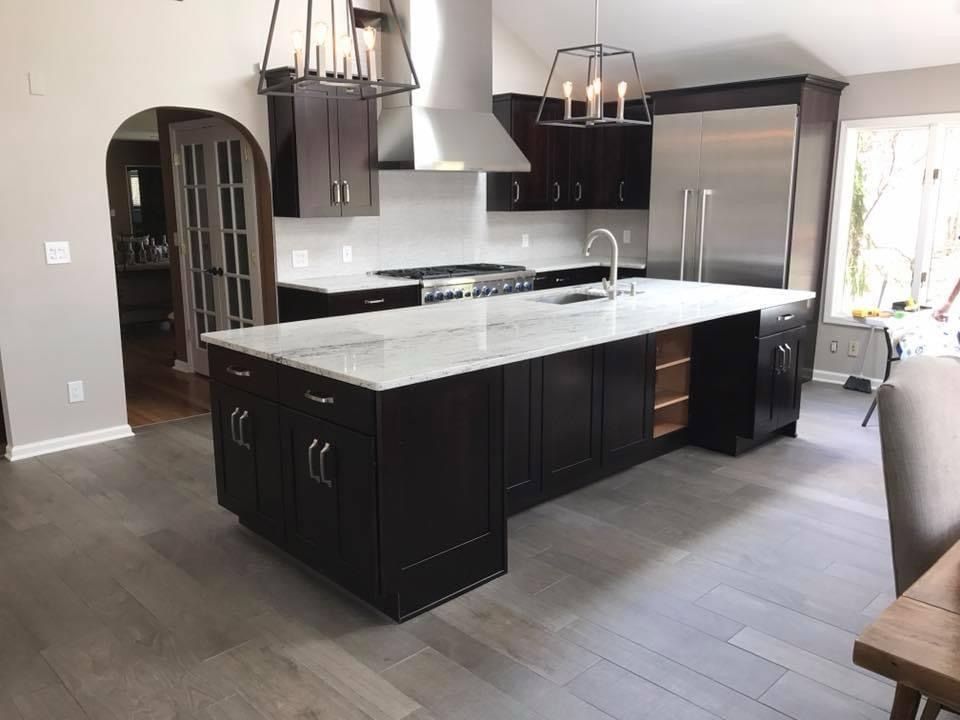
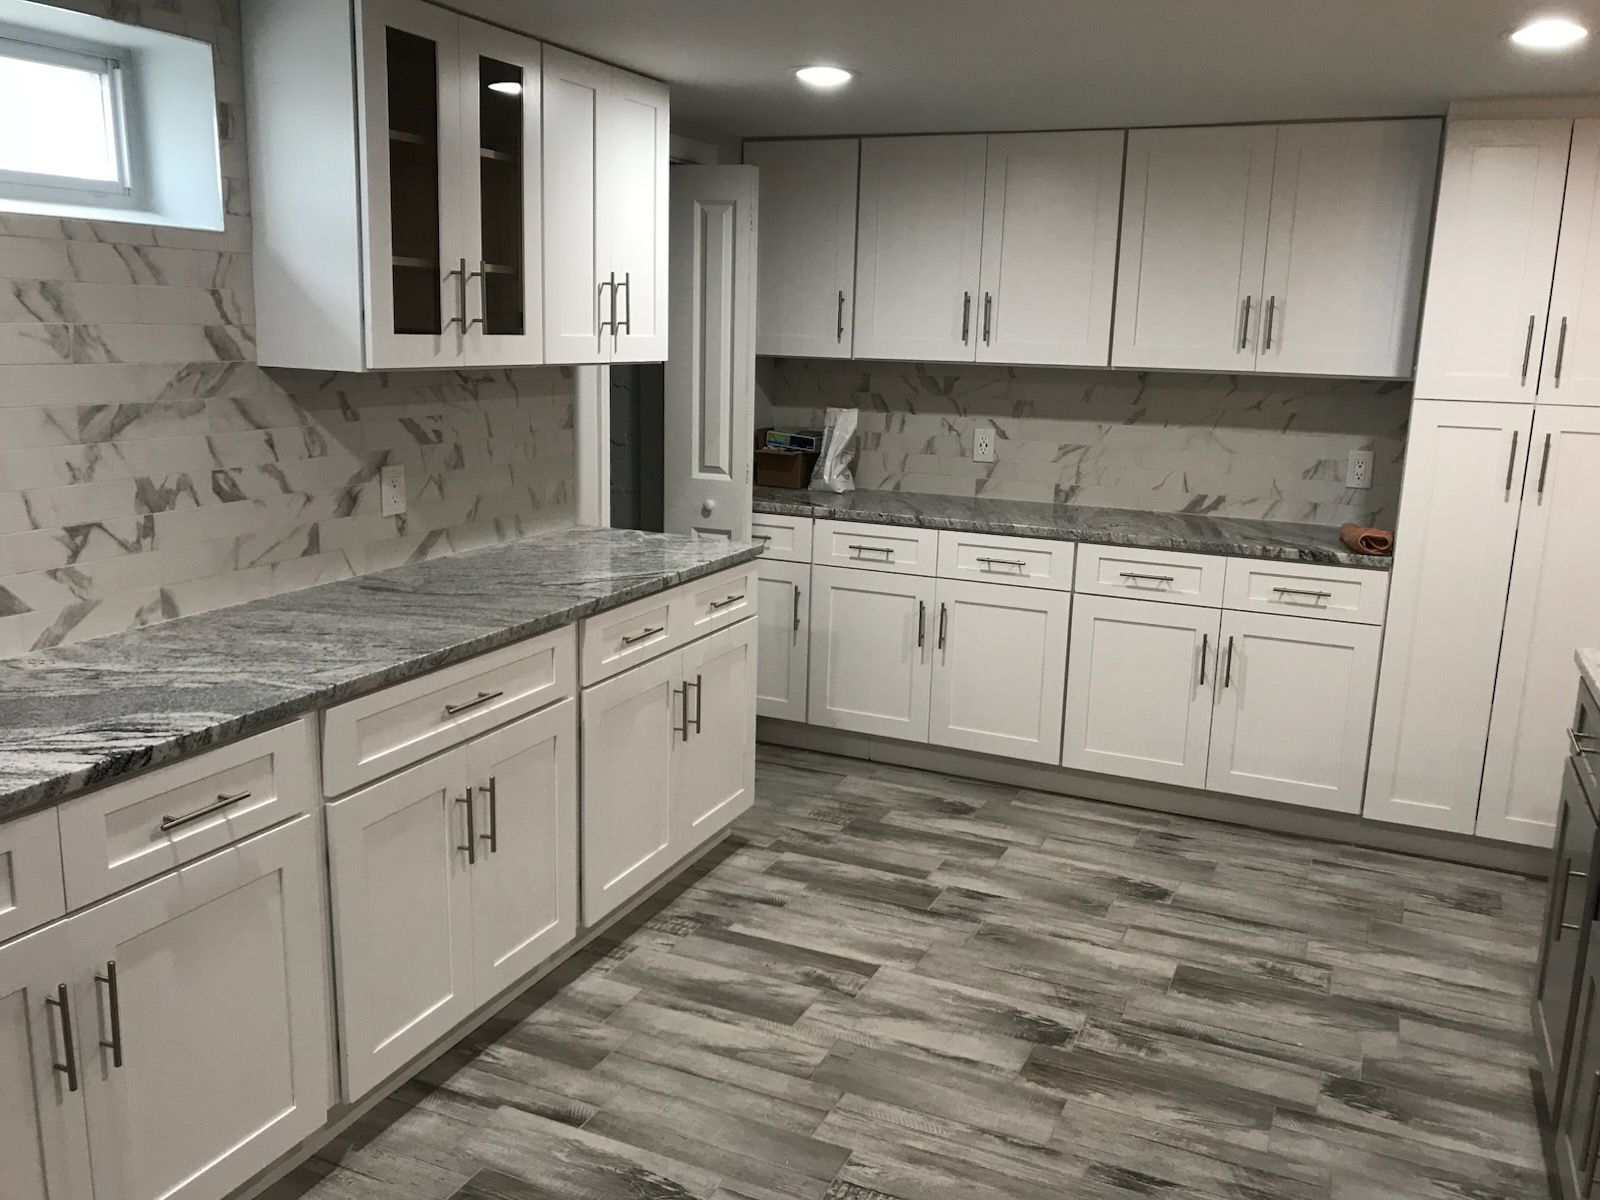
A full kitchen renovation addresses layout constraints by relocating appliances, expanding counter space, and improving traffic flow between cooking zones and storage areas. Cabinet selection focuses on maximizing vertical storage and corner accessibility, while countertop materials are chosen based on heat resistance, maintenance requirements, and how they respond to daily cutting and spill exposure. These decisions affect how efficiently you can prep meals and how long surfaces maintain their appearance under consistent use.
Schedule a property evaluation to review your current kitchen layout and discuss specific functional improvements.
What Changes After Layout and Material Updates
The renovation process begins with layout planning that considers how cabinet depth affects walkway clearance and whether island placement improves or restricts movement between the sink, stove, and refrigerator. Electrical and plumbing lines are repositioned to accommodate new appliance locations, and backing is installed in walls where heavy cabinets or shelving will mount. Each trade sequence is scheduled to maintain progress without requiring repeated access to the same work areas.
Once construction completes, you notice that countertop work zones align with where you actually stand when cooking, cabinet doors open without hitting each other or nearby walls, and storage compartments place frequently used items within arm's reach. Drawers glide smoothly under load, tile backsplashes sit flush behind outlets, and trim joints close tightly where cabinetry meets walls or ceilings. The space functions without requiring you to adapt your movements to poor placement decisions.
Projects range from simple cabinet and countertop upgrades to complete transformations involving structural modifications, and timelines reflect the scope of demolition, trade coordination, and finish detailing required. Material lead times for custom cabinetry or specialty countertops can extend schedules, so ordering occurs early in the process to prevent delays once installation phases begin.
Questions Before Starting Your Kitchen Project
Homeowners in Point Pleasant and the surrounding New Jersey areas often ask about material durability in the local conditions and how layout changes affect project complexity.
What layout changes provide the biggest improvement in kitchen functionality?
Expanding the work triangle between sink, stove, and refrigerator reduces unnecessary movement during meal preparation, while adding an island creates additional prep space and storage without requiring wall removal. The most effective changes depend on your current traffic patterns and which tasks feel cramped or inconvenient.
How does humidity along the Jersey Shore affect cabinet and countertop selection?
Solid wood cabinets can expand and contract with seasonal moisture changes, so many renovations use engineered materials with moisture-resistant cores and sealed finishes. Countertop materials like quartz resist humidity better than natural stone, which may require more frequent sealing to prevent water penetration near sinks and dishwashers.
What happens to the rest of the home during a full kitchen renovation?
Work areas are sealed with plastic barriers to contain dust, and alternative meal preparation zones are discussed before demolition begins. Plumbing and electrical shutoffs affect adjacent rooms temporarily during connection work, and scheduling focuses on minimizing the number of days the kitchen remains completely unusable.
Why do kitchen remodel costs vary significantly between similar-sized projects?
Cabinet construction quality, countertop material thickness, appliance grade, and the extent of plumbing or electrical relocation all affect total cost. A project that reuses existing layouts with updated finishes costs substantially less than one requiring wall removal, new electrical circuits, or custom cabinetry built to non-standard dimensions.
When should countertops be templated during the renovation process?
Templating occurs after cabinets are installed and leveled, since final measurements depend on how the assembled cabinetry sits rather than design drawings. This typically happens midway through the project timeline, with countertop installation following several weeks later once fabrication completes.
AMS Home Improvements provides transparent pricing and manages trade coordination to keep your kitchen remodel on schedule. Request a detailed estimate based on your specific layout goals and finish preferences.